
Perimeter & Access Security
Protect the opening.
Keep the air moving.
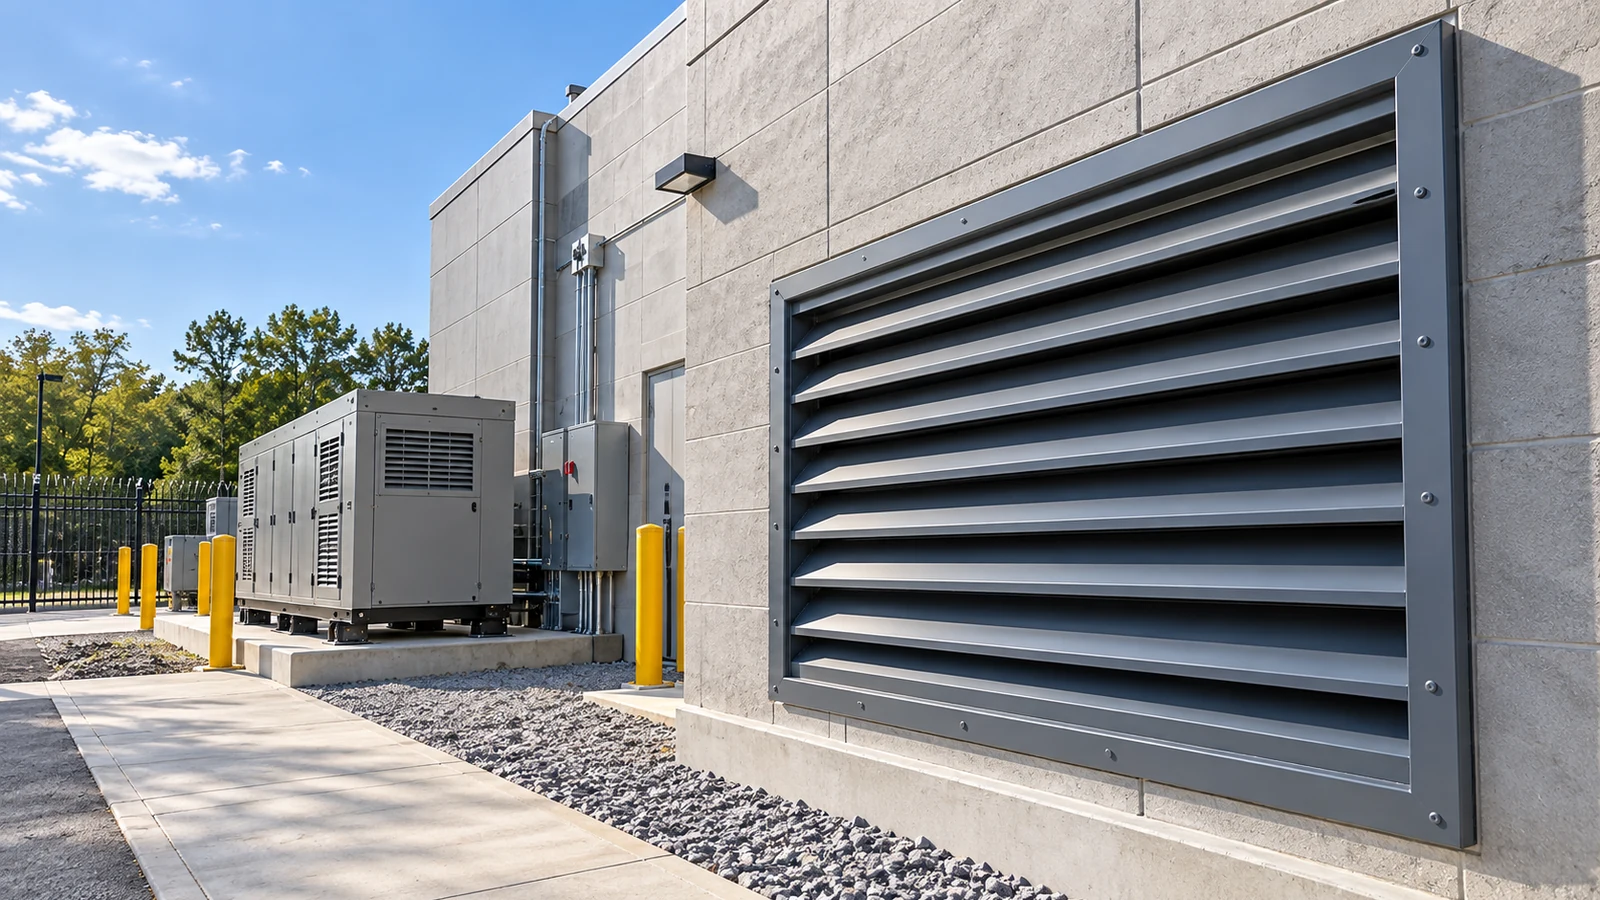
Forced-entry and bullet-resistant louvers carry the hardened envelope across the ventilation openings that cannot be closed — generator rooms, mechanical spaces, mission-critical plant. Manufactured in North Carolina.
Discuss a protected ventilation requirement Published performance
The gap nobody specifies
A hardened wall is only as good as the hole cut through it.
Every hardened building has openings it cannot close. The emergency generator needs combustion and cooling air. The mechanical room needs make-up air. The data hall rejects heat.
Those openings are frequently large, frequently at grade, and frequently the only unrated element in an envelope that was otherwise specified carefully. A wall detailed to resist forced entry for an hour, with a standard aluminum louver in it, resists forced entry for as long as it takes to get through the louver. The result for the wall is not wrong. It is just not the number that describes the building.
This is the most consistently overlooked item we see in hardened-facility specifications, and it is the reason this product is in the line at all.
Published performance
Two threats, one opening, no trade in airflow.
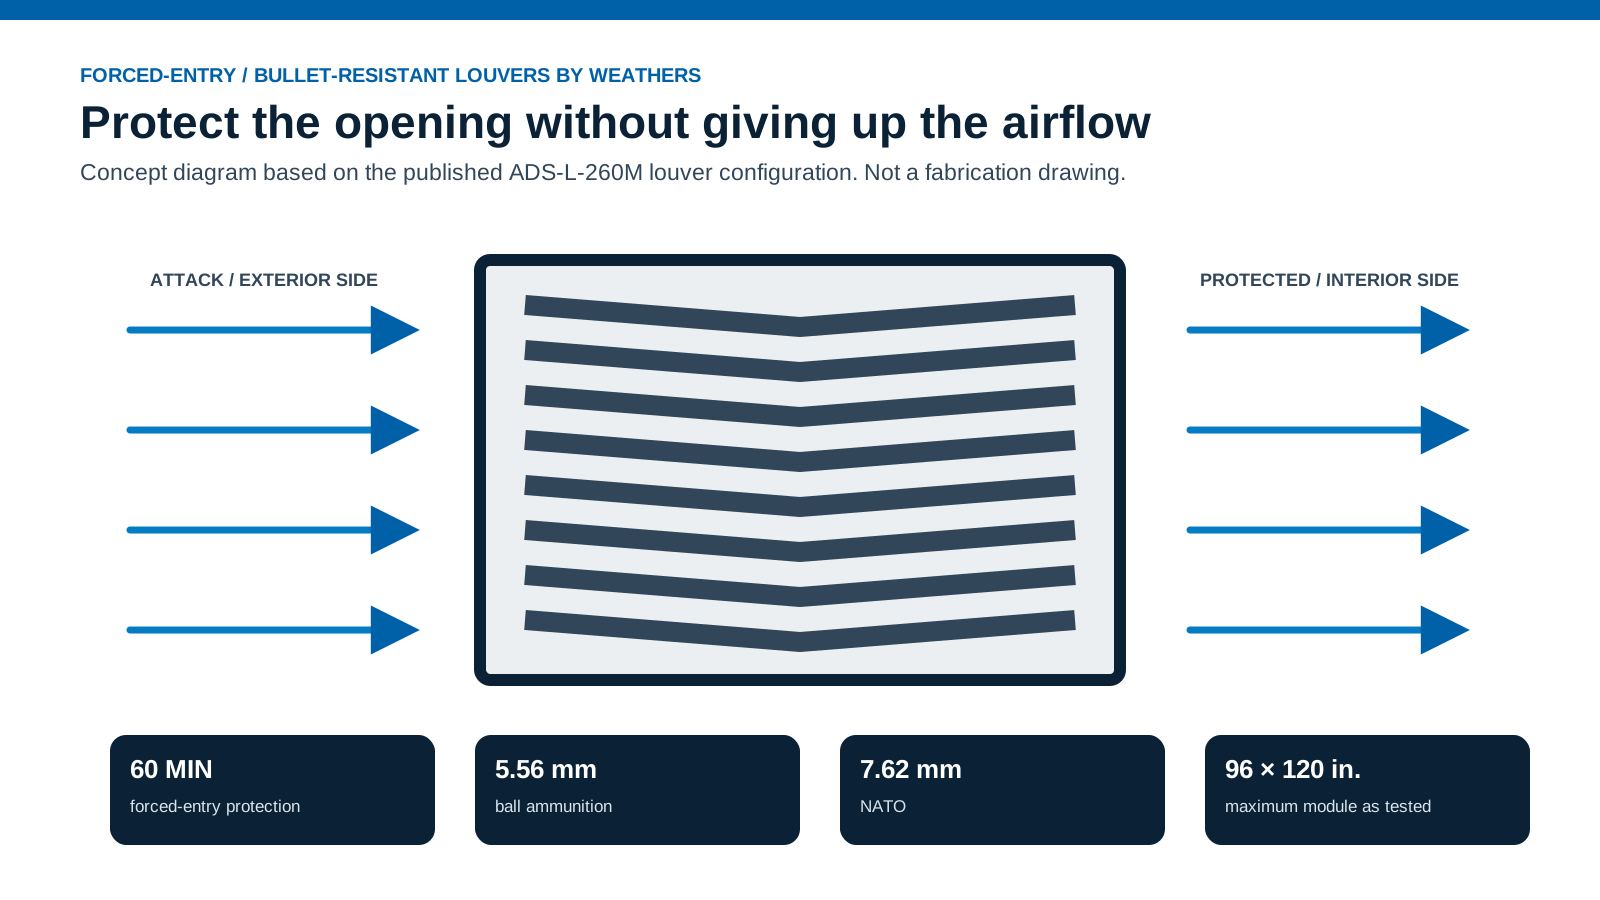
The chevron geometry is what lets a single assembly do both jobs: angled ballistic steel blades that break the line of sight through the opening while leaving a free-air path around them.
| Characteristic | Published |
|---|---|
| Forced-entry resistance | Designed to meet 60-minute requirements under DOS SD-STD-01.01 (Rev. G Amended) |
| Ballistic resistance | Withstands multiple impacts of 5.56 mm ball and 7.62 mm NATO |
| Maximum module | 96 × 120 inches as tested; larger openings assembled from multiple modules |
| Blade arrangement | Ballistic steel angles in a chevron configuration |
| Frame | Formed steel frame with project-specific anchorage requirements |
| Louver components | Galvanized |
Published performance for the standard system. Forced-entry design basis is DOS SD-STD-01.01 (Rev. G Amended). Performance is configuration-specific; Amidon confirms the tested basis for the exact quoted assembly against current manufacturer documentation before submittal.
Free area is the constraint
The mechanical requirement is fixed by the equipment behind the wall. Protected louvers have lower free area than standard ones, so the opening usually grows. That is a coordination item between the security scope and the mechanical engineer, and it has to happen early.
Anchorage carries the result
A tested assembly fixed into an inadequate surround is not a protected opening. Anchorage is project-specific and coordinated with the wall construction, not left to the installer.
Weight changes the opening
Steel chevron assemblies are substantially heavier than the aluminum louvers they replace. Lintels, jambs and the supporting structure need to be sized for them.
Multiple modules, one opening
Openings beyond the tested module size are made up from several units. The joint detail between them is part of the protected assembly and is designed, not improvised.
Where the line ends
A protected louver hardens one opening. It does not harden the room.
The louver answers the ventilation penetration. It says nothing about the wall it sits in, the door beside it, the roof above it or the slab beneath it.
That matters more here than almost anywhere else on a site, because the spaces that need protected ventilation are the spaces that already earned protection for another reason. A generator room worth a 60-minute louver is a generator room worth a 60-minute wall. If the surround is ordinary masonry, the louver has moved the weak point by about eighteen inches.
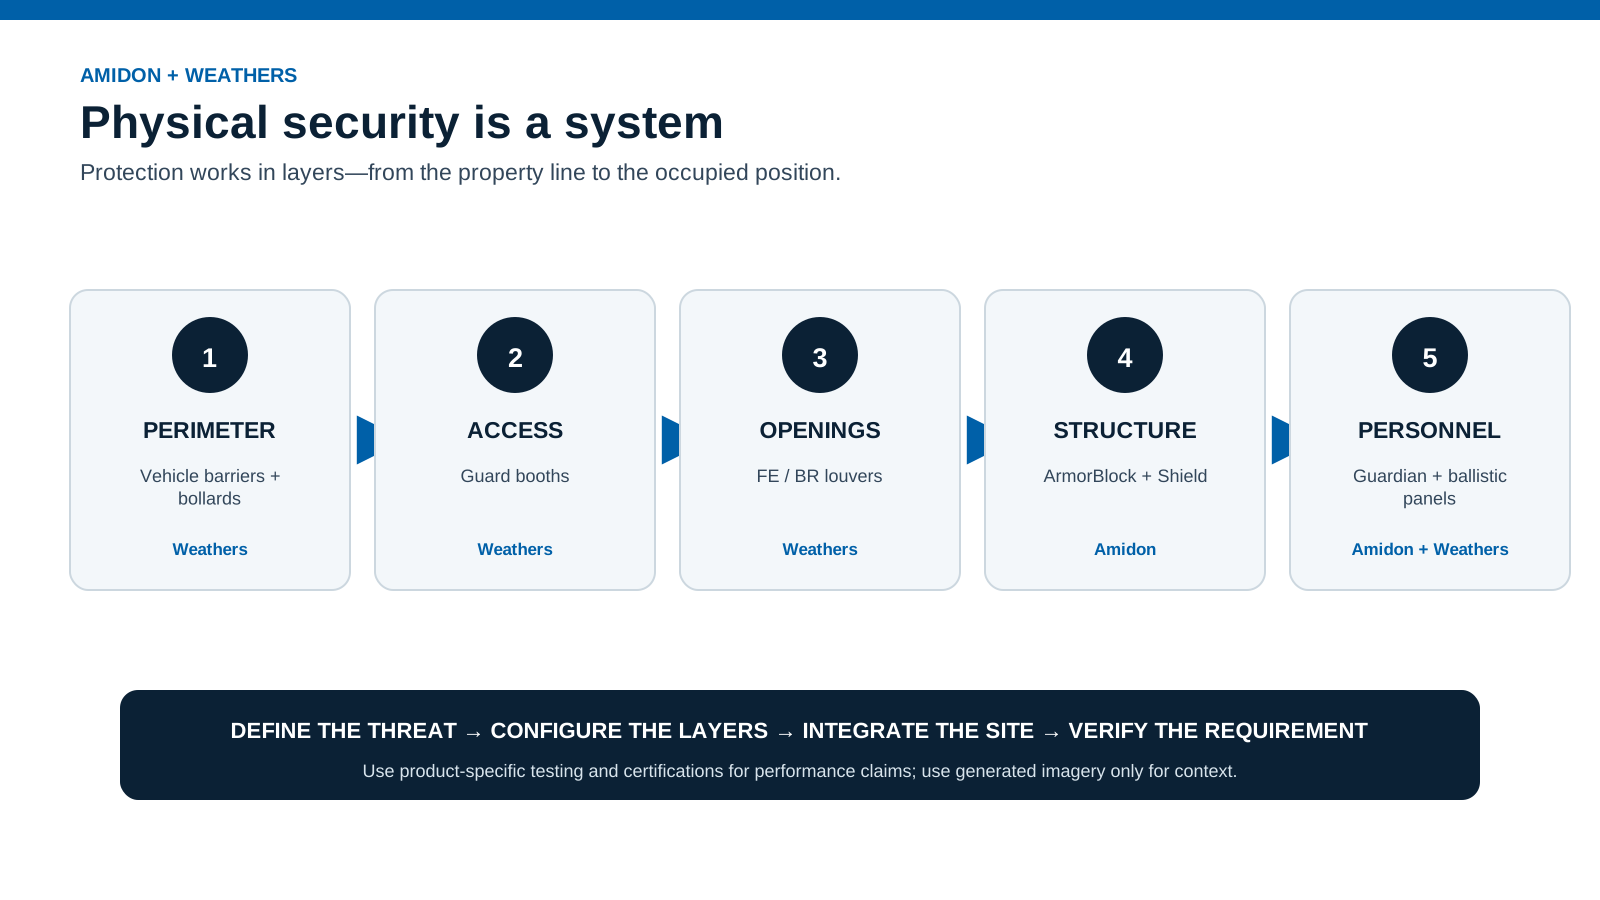
Amidon builds the surround. ArmorBlock and Amidon Shield harden the enclosure the louver penetrates, specified against the same threat basis and detailed to accept the assembly — which is how the opening and the wall end up carrying the same number.
From product to protected site
Four steps, in this order, every time.
- 1
Define
Threat basis, protected space, the airflow the equipment requires, opening sizes, wall construction and the standard the specification has to satisfy.
- 2
Configure
Module layout for the opening, free-area check against the mechanical requirement, frame and anchorage detail for the surround as built.
- 3
Integrate
Coordinate with the mechanical engineer on opening size, with the structural scope on lintels and support, and with the hardened enclosure the assembly sits in.
- 4
Field
Submittals, delivery, installation responsibility, anchorage inspection and close-out documentation confirmed before the space is commissioned.
Where it fits
Built for spaces that have to breathe and have to hold.
- Emergency generator rooms
- Data centers and network facilities
- Utility and power generation sites
- Government and diplomatic facilities
- Communications infrastructure
- Secure mechanical and plant rooms
- Critical manufacturing
- Mission-critical command facilities
Government & institutional procurement
Build a project configuration — not a shopping cart.
Public product literature is useful for screening a solution. It is not a submittal package, and it is not a basis for award.
Coordinated with mechanical
Free area against the equipment's actual airflow requirement, checked before the opening size is fixed on the architectural drawings.
Domestic manufacture
These assemblies are manufactured in North Carolina. Domestic-preference and trade-agreement determinations are confirmed against the terms of the specific solicitation.
Documentation to the assembly
Current test evidence for the specified configuration, with the anchorage condition it was tested in, issued with the quotation.
Opening and wall together
The protected louver and the hardened enclosure specified against one threat basis, so the assembly and its surround are held to the same threat basis.
Program questions
What to settle before ordering.
Will a protected louver meet our airflow requirement?
Not at the same opening size as a standard louver. Chevron blades in ballistic steel reduce free area, so the opening usually has to grow to carry the same airflow. Settle that with the mechanical engineer before the architectural opening is fixed — discovering it at submittal stage is expensive.
What is the forced-entry basis?
The system is published as designed to meet 60-minute forced-entry requirements under DOS SD-STD-01.01 (Rev. G Amended). Like every performance figure on this site, it is confirmed for the exact configuration before it goes on a submittal.
How large an opening can be protected?
Single modules are published up to 96 × 120 inches as tested. Larger openings are made up from multiple modules, and the joints between them are part of the designed assembly rather than a field detail.
Does the surrounding wall need to be hardened too?
If you want the opening to mean anything, yes. A 60-minute louver in ordinary masonry relocates the weak point rather than removing it. We would rather tell you that during design than after.
Can this be retrofitted into an existing building?
Often, but it is a structural question first. These assemblies are considerably heavier than the aluminum louvers they replace, so the lintel, jambs and anchorage condition have to be assessed for the existing opening before it can be confirmed.
Who manufactures these?
Amidon supplies and integrates forced-entry and ballistic louver systems built by a manufacturing partner in North Carolina. Your submittal package carries that manufacturer’s own test report for the exact configuration quoted, with the report number on it — which is a stronger document than a supplier’s restatement of someone else’s results. Manufacturer identity and current cut sheets are issued with the quotation.
Tell us what the space has to hold — and how much air it has to move.
Give us the threat basis, the equipment's airflow requirement, the opening sizes and the wall construction. We will come back with an assembly that satisfies both, and tell you what the surround needs to be worth.
Discuss a protected ventilation requirement