Briefing

Retrofitting Ballistic Protection Into an Occupied Building

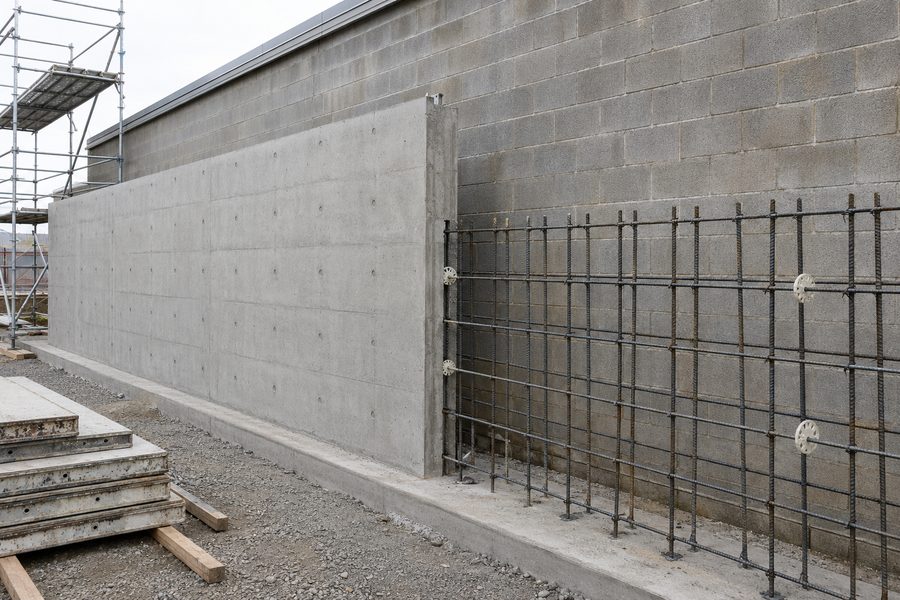
A new reinforced concrete wall being cast against an existing masonry block wall to harden it

Much protective construction is not built on an empty site. It goes into a building that already exists, often one that has to stay open while the work happens: a courthouse that cannot close, a clinic that sees patients every day, an administration building whose staff have nowhere else to sit. Retrofit work answers to the same threat as new construction, but the decisions that govern it are different, and most of them are about the building rather than the protective material.

This note is written for facility owners, engineers, specifiers and contracting officers planning ballistic protection inside an occupied building. It covers the order in which the questions should be settled and the points where retrofit projects most often lose protection between the drawings and the finished room.

Start with the protected line, not the product

The first decision is where protection has to be. In a retrofit that is rarely the whole building. It is usually a line around a defined space: a reception and screening point, a secure work area, a safe room, a records room, a control room or a set of offices. The threat assessment should say what that space is protecting against, written as a threat: the round, the number of shots and their spacing, and the standard and edition that defines it. UL 752 and NIJ-STD-0108.01 are the usual references for ballistic threat definitions. Whether forced entry or blast is also in scope should be stated at the same time, because each changes the assembly.

Once the line is drawn, walk it on the existing drawings and then in the building. Every wall, door, window, transaction opening, duct and cable that crosses it is part of the protected assembly. A retrofit that hardens three walls of a room and leaves the fourth, or the ceiling above it, has not protected the room.

Know what the existing building is

An existing building brings conditions that a new design would never choose, and the retrofit has to start from them rather than from the drawings alone.

  • Construction type. Steel stud and gypsum partitions, unreinforced or reinforced masonry, cast-in-place concrete and precast panels each accept added protection differently. Record drawings are a starting point. Selective investigation confirms what is actually behind the finish.
  • Structural capacity. Protective materials add mass. A floor slab, beam or foundation that was sized for an office partition may not carry a new protective wall without reinforcement. A structural engineer should confirm the load path before the material is selected, not after.
  • Fire and life safety. Adding a protective layer to a fire-rated wall, or creating a new enclosed room, can change the basis of the existing rating, egress routes and sprinkler coverage. Someone should be named in the specification to evaluate that against the applicable code.
  • Hazardous materials. Older buildings may contain asbestos or lead in the finishes and assemblies the work will disturb. A survey before design, which federal and state asbestos rules require before many renovations, reduces the risk of a stop-work order in the middle of construction.

Four ways to add protection to an existing wall

The right method depends on the existing construction, the structure’s capacity, the space that can be given up and how much disruption the occupants can absorb. Many projects use more than one method along the same protected line.

  • Interior lining. Protective panels installed inside a partition cavity or fastened to the protected side of an existing wall. Light, thin and suited to occupied interiors, but every joint, fastener and edge has to match the tested assembly.
  • New masonry or concrete wall. A new protective wall built against or inside the existing one, in filled masonry or cast-in-place concrete. More mass and a longer schedule, with structural support to confirm.
  • Exterior protective wall. A freestanding or attached wall outside the building envelope. Keeps work outside occupied space, but needs site area and a foundation, and it does not protect openings in the original wall unless they are addressed separately.
  • Replacement during renovation. Where a planned renovation already removes the wall, the protective assembly can be built in its place. Often the lowest-disruption option if the timing aligns.

Openings and penetrations decide the result

In new construction, openings are drawn and coordinated from the start. In a retrofit they already exist, and they are where protection is usually lost. Doors and frames need to be protective assemblies tested to the same threat basis as the wall, and the frame anchorage has to suit the wall it is now set in. Vision panels and transaction windows need glazing and framing tested together. Existing ducts, conduit, outlet boxes and data runs that pass through the protected line need a defined treatment, because each one is a gap through the assembly.

The ceiling deserves particular attention. Many interior walls stop at a suspended ceiling, leaving open space to the structure above. If the threat can reach the protected room over the top of the wall, the wall has to continue to the deck or the ceiling plane has to be protected as well.

Plan the work around the occupants

Phasing is part of the design in an occupied building. The sequence should say which spaces are vacated and when, how dust, noise and vibration are controlled, where materials enter and leave, and how security and life safety are maintained while walls are open. Work that disturbs a protected line should not leave it open overnight without an interim measure.

Inspection hold points matter more in a retrofit than in new work, because the protective layer is covered quickly so the space can be returned to use. The specification should require inspection and photographs of the protective assembly, including joints, fasteners and penetration treatments, before any finish goes on. After the drywall is closed, nobody can verify what is behind it.

Leave a record for the next project

The building will be renovated again. Close-out documents should show which walls are protective, what they are made of, the threat basis they were designed to, and where the openings and penetration treatments are. Without that record, a future tenant improvement can cut through a protective wall without knowing it was there.

Where Amidon fits

Amidon designs, supplies and installs protective construction for existing buildings as well as new ones, and the material often changes along a single protected line. Ballistic fiberglass panels suit interior linings where space and weight are limited. ArmorBlock brings Amidon Shield into masonry where a new wall can be built with masonry crews and methods. Amidon Shield in cast-in-place concrete suits new protective walls where the structure can take the mass. Amidon’s design and engineering group works with the owner’s team on the protected line, the openings and the phasing before material is selected.

Amidon is a Service-Disabled Veteran-Owned Small Business.

Design and engineering services

Planning protection inside an existing building?

Send the floor plan, the spaces that need protection, the threat your assessment identified and what has to stay in use during the work. Amidon will respond with a material and assembly approach for engineering review.

Talk to Amidon